VK — PROJECT · TIMBER
TIMBER ROOF
OVERHANG.
A new timber overhang along a glazed facade — beams, OSB decking, soffit and fascia cladding, all built by our own crew.
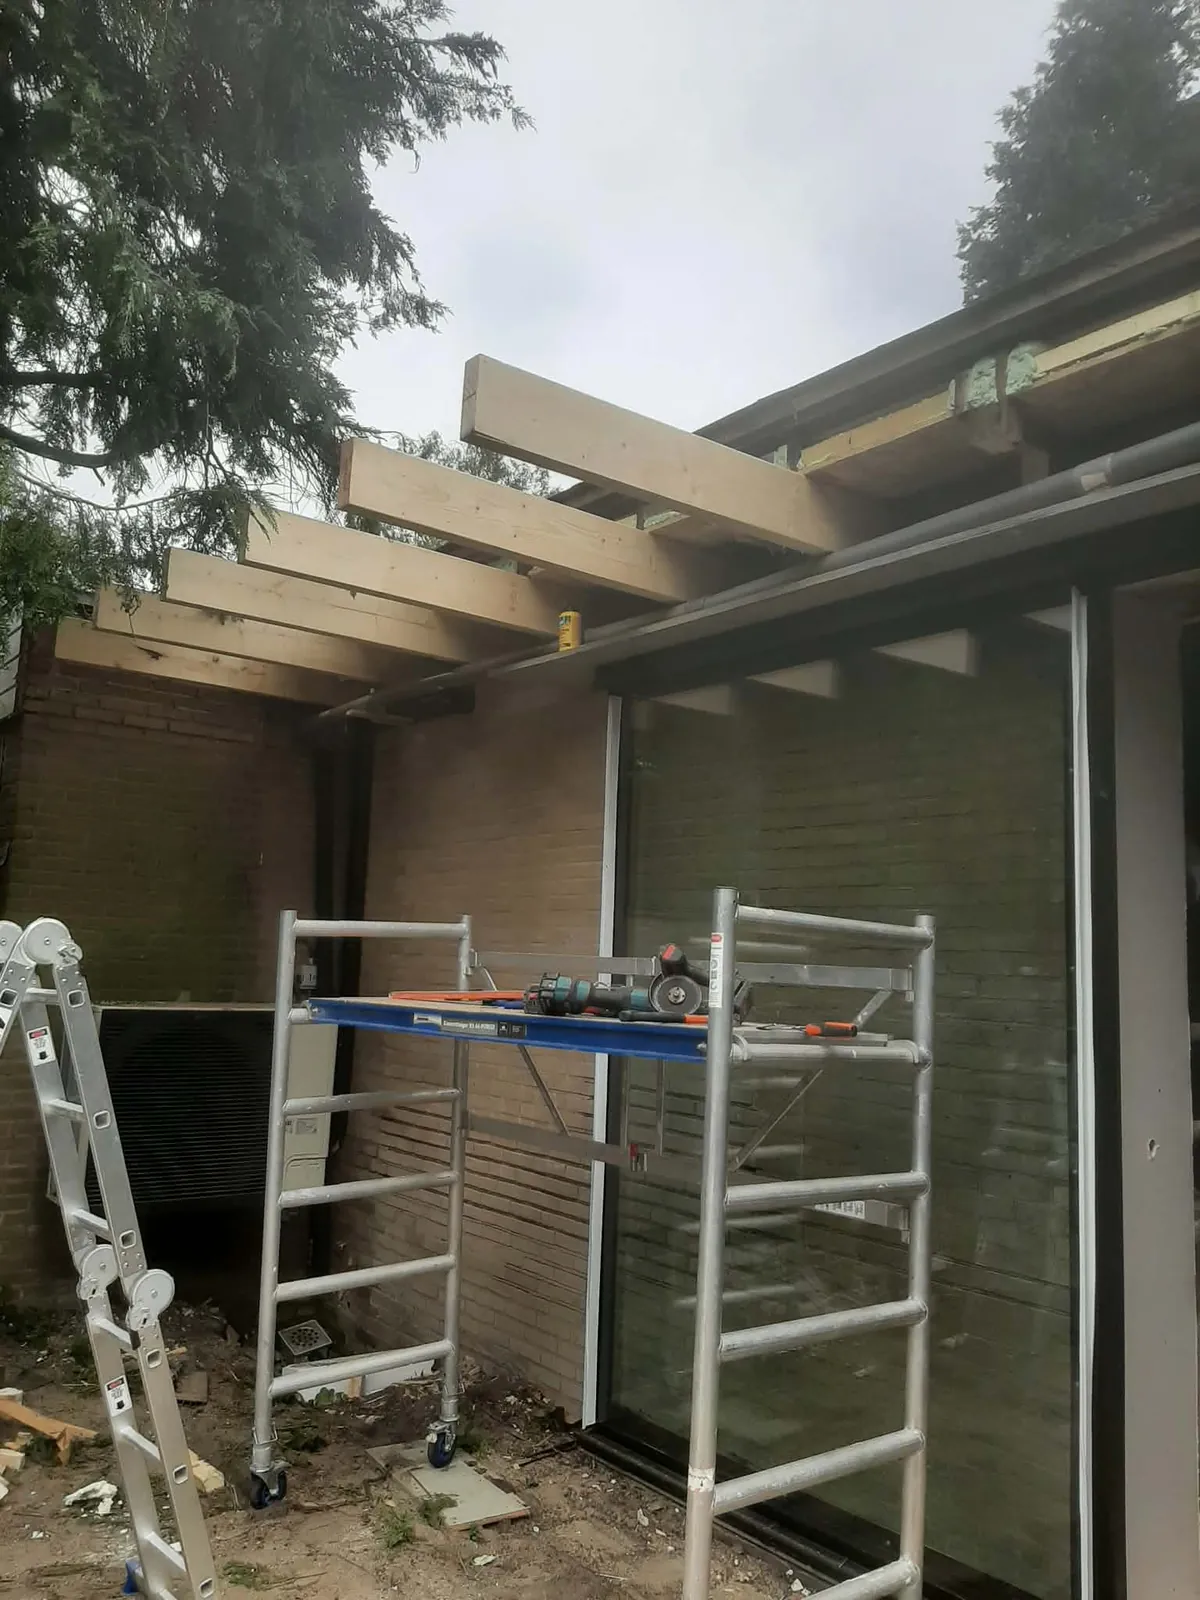 01
Extending the roof beams
New timber beams fixed alongside the existing roof structure and cantilevered out to form the overhang.
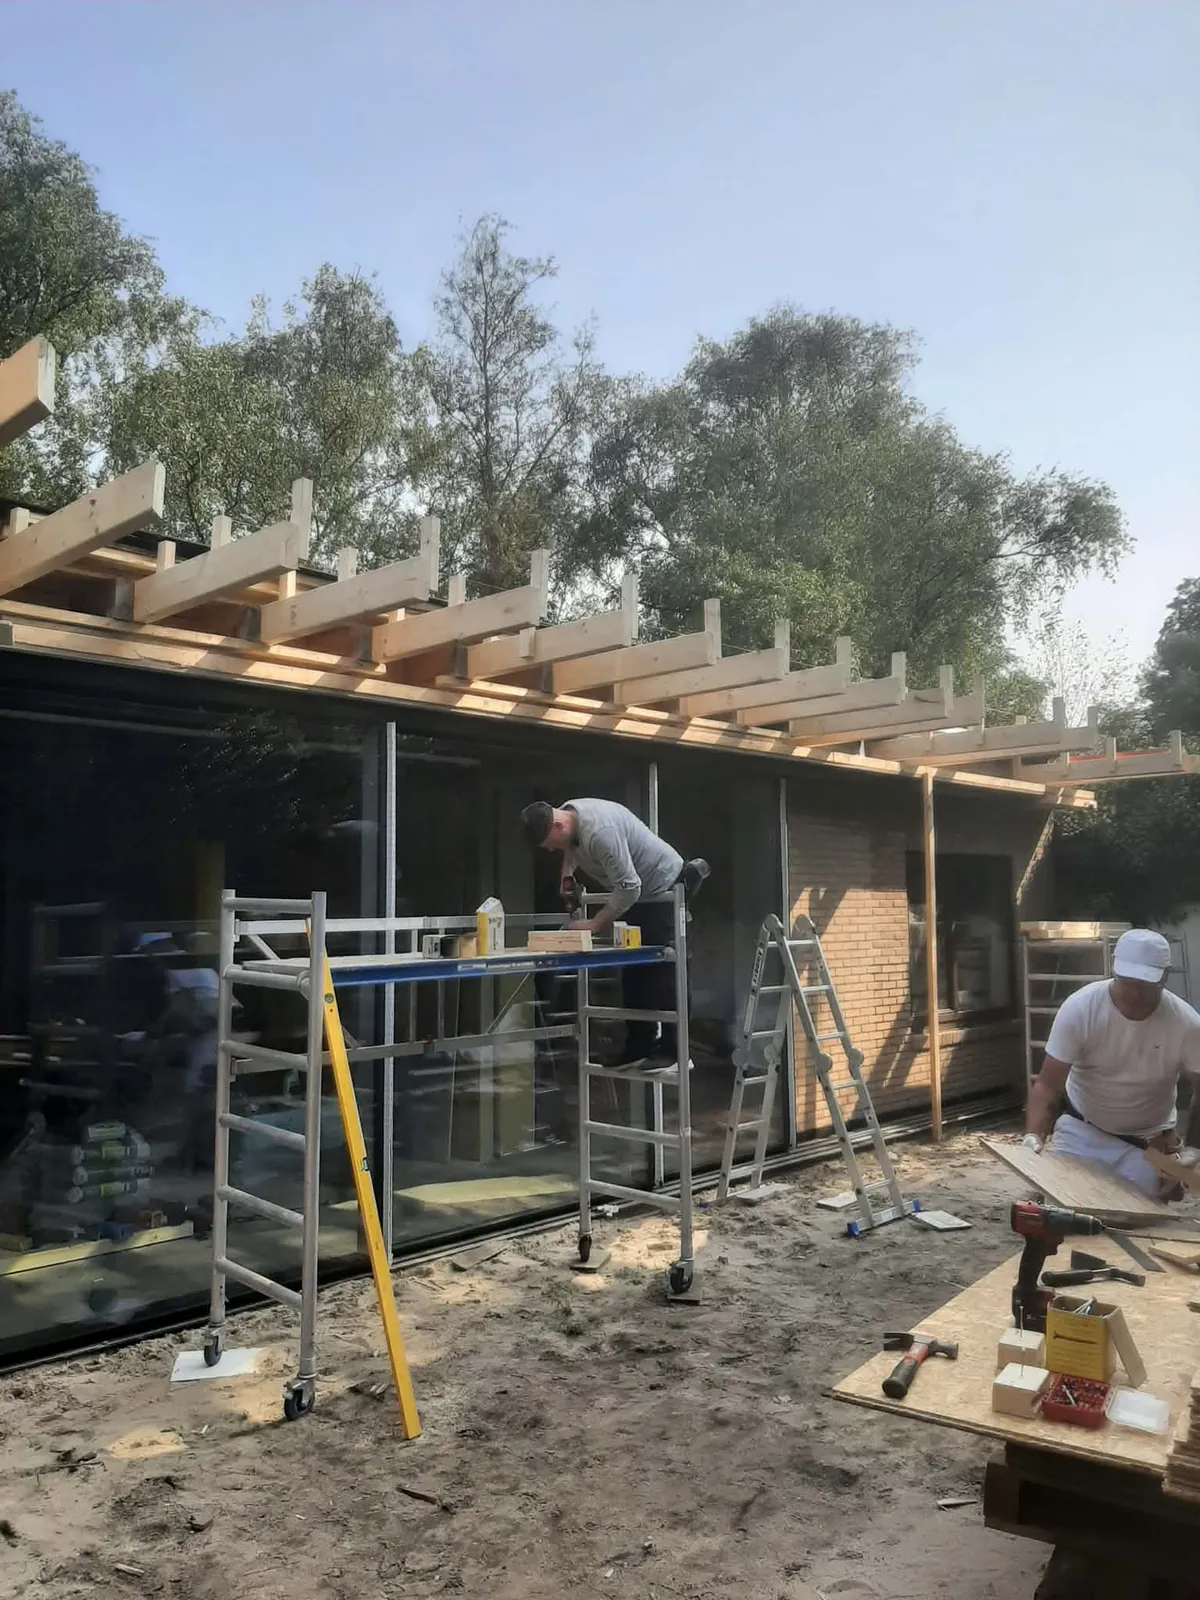 02
Timber load-bearing frame
Beams set out along the whole length of the glazed facade, levelled and braced from mobile scaffolding.
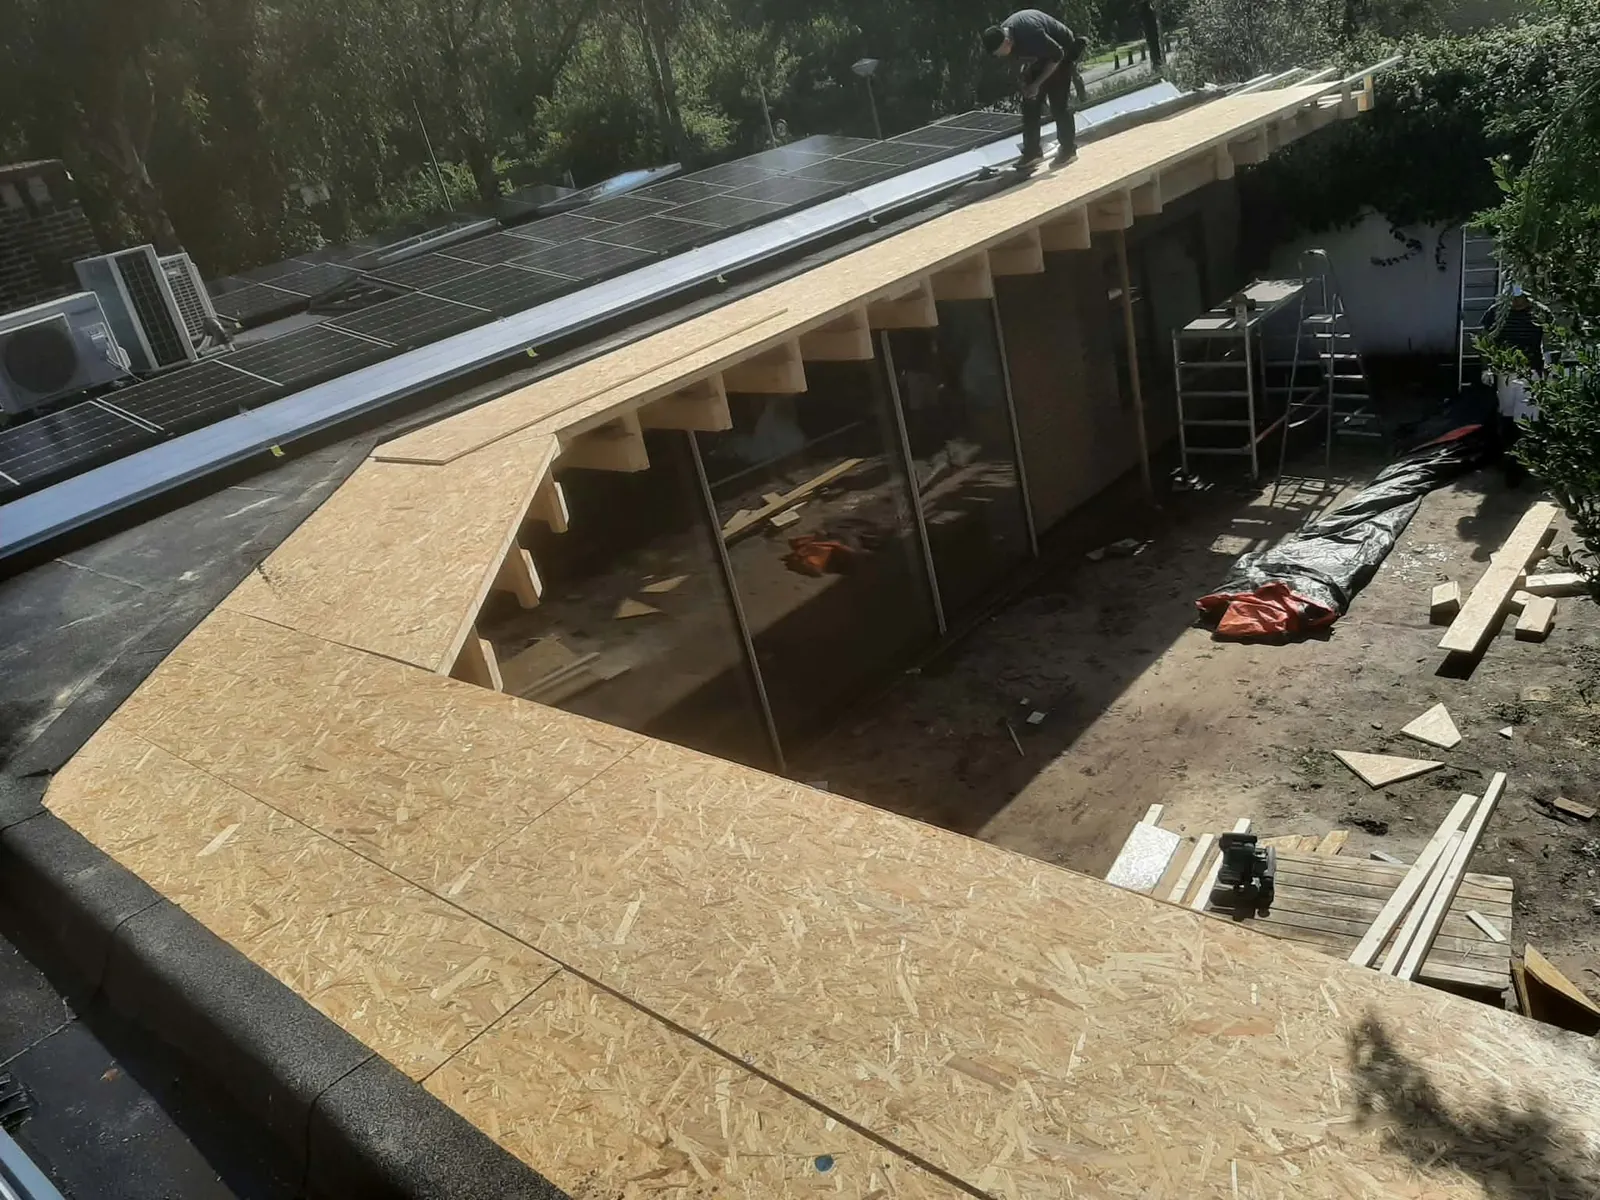 03
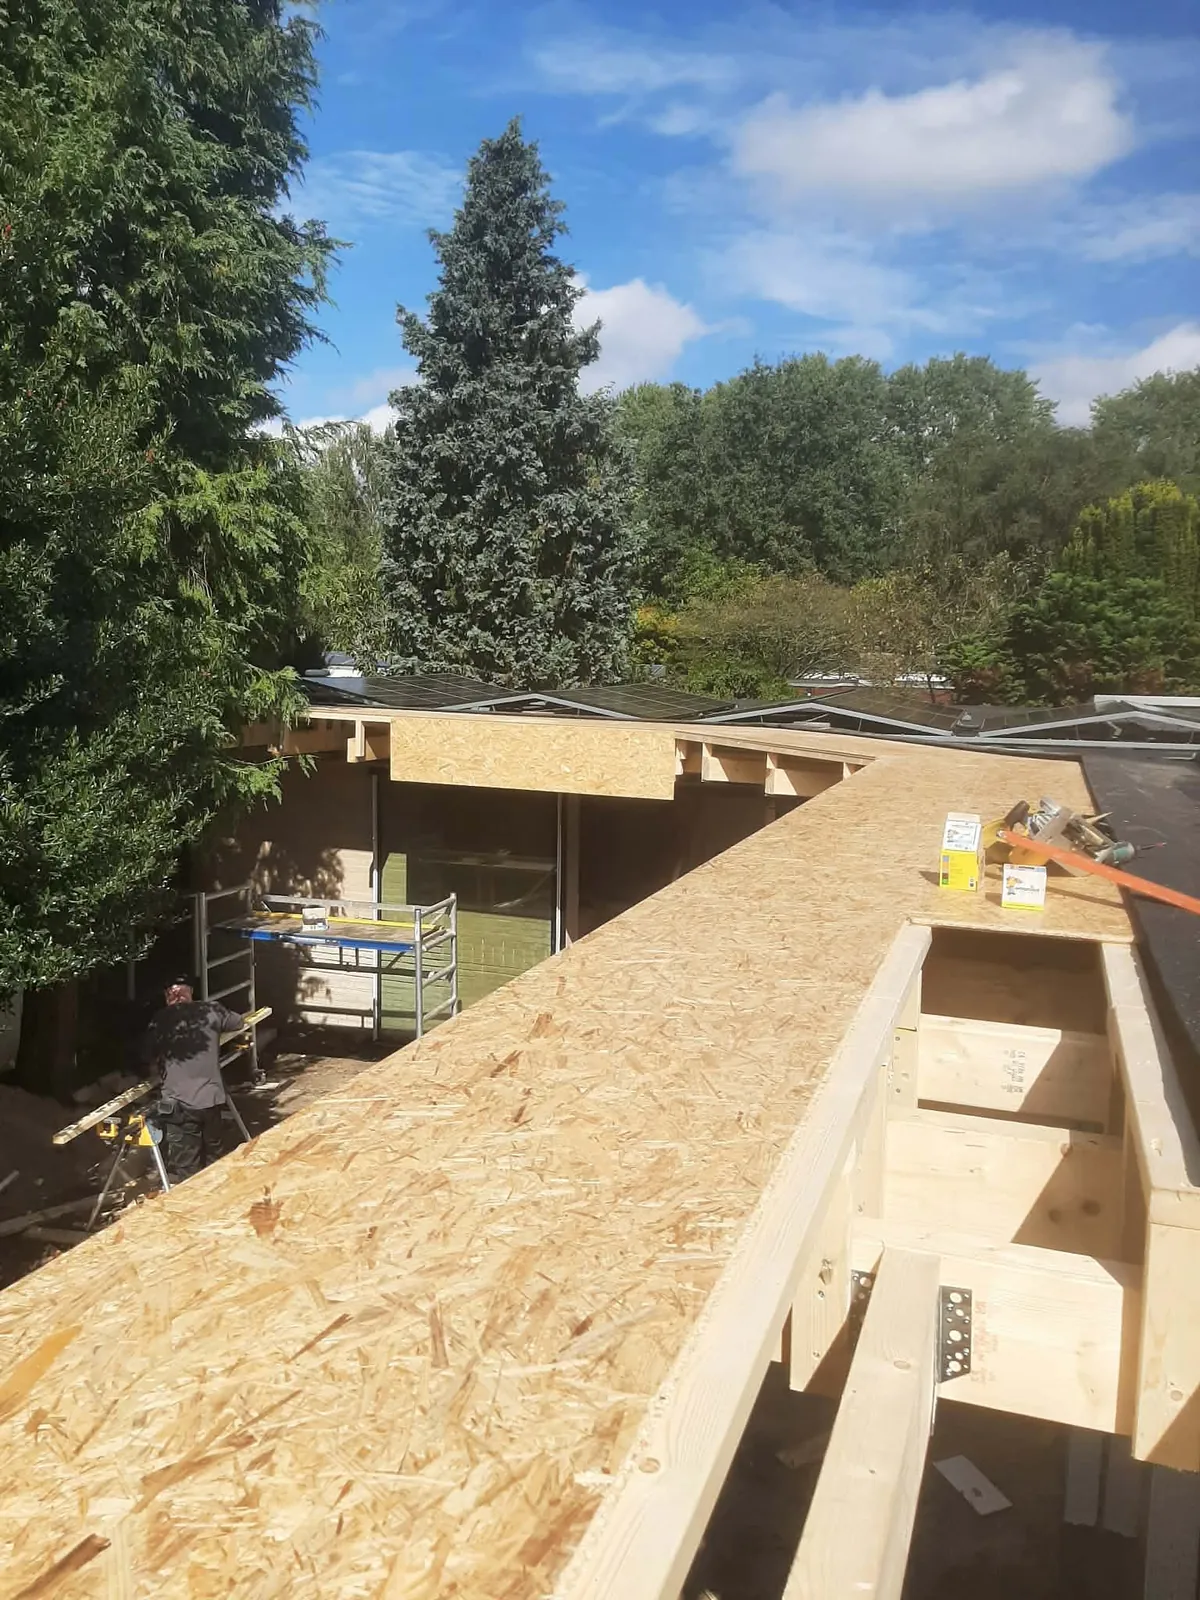
OSB decking
The frame decked with OSB boards, following the corners of the building and tied into the existing flat roof.
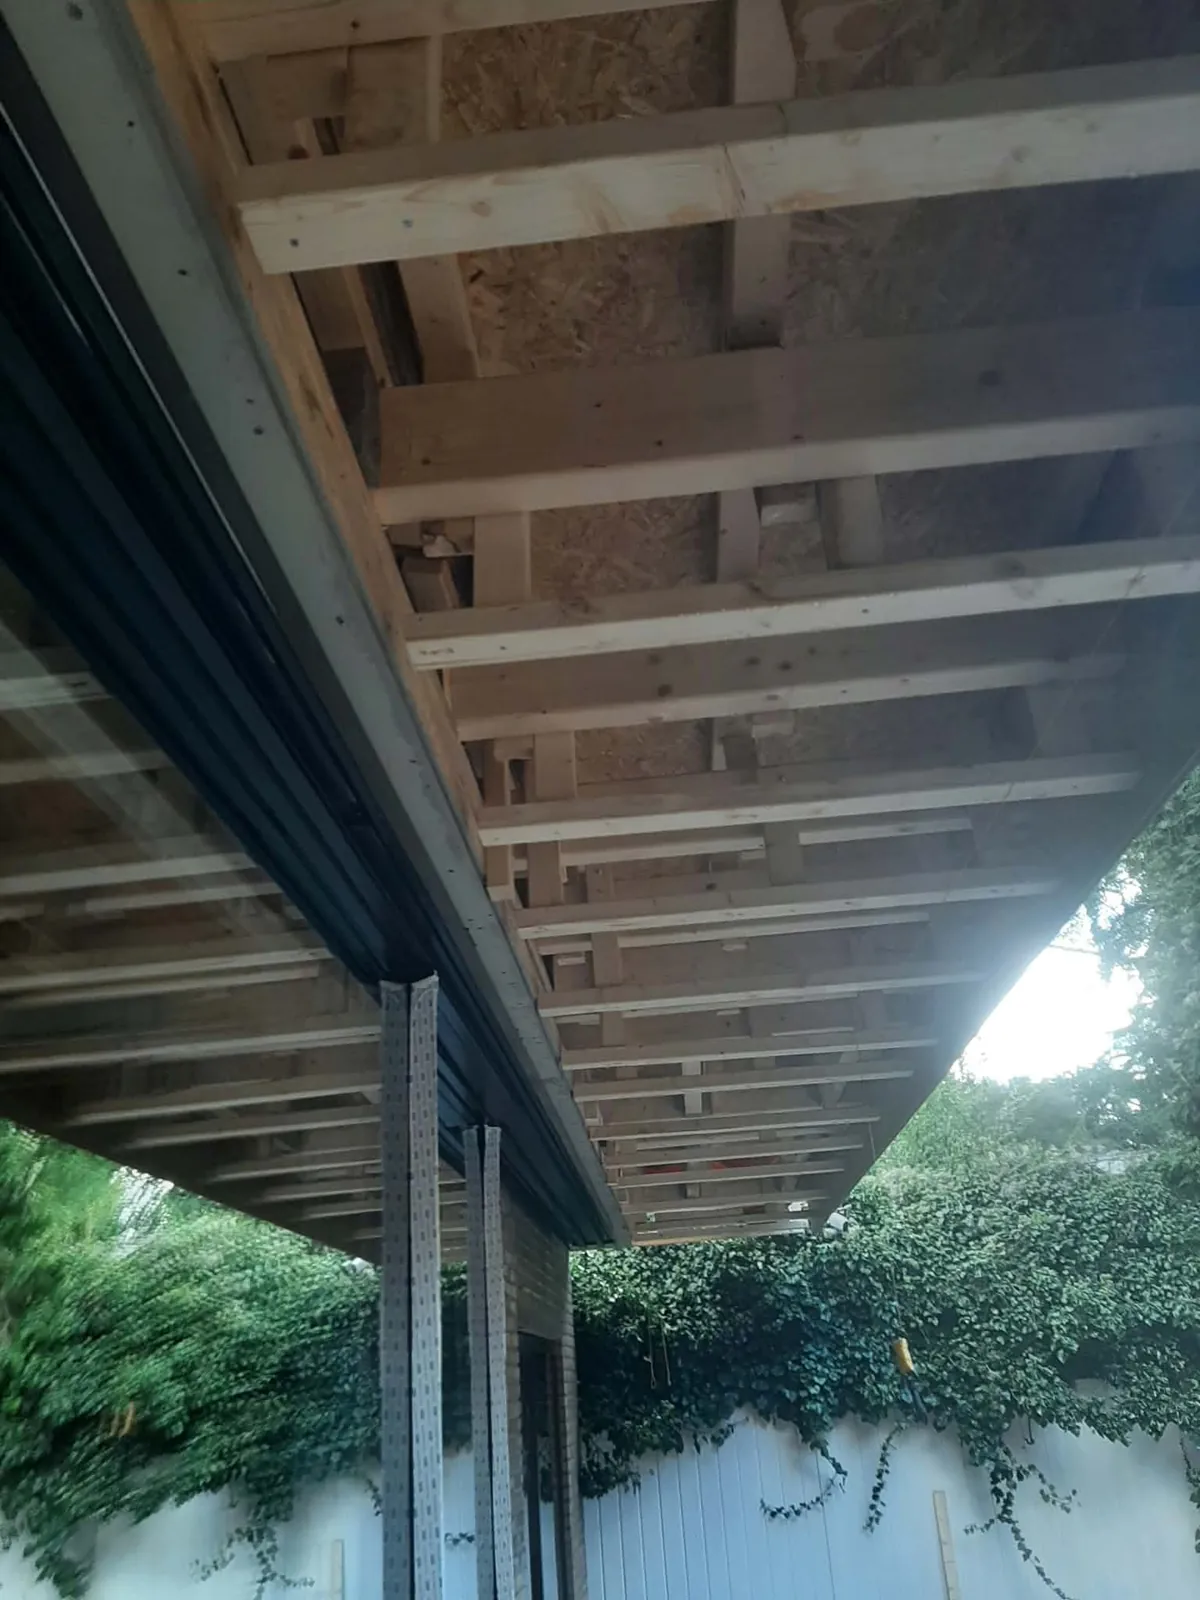
 04
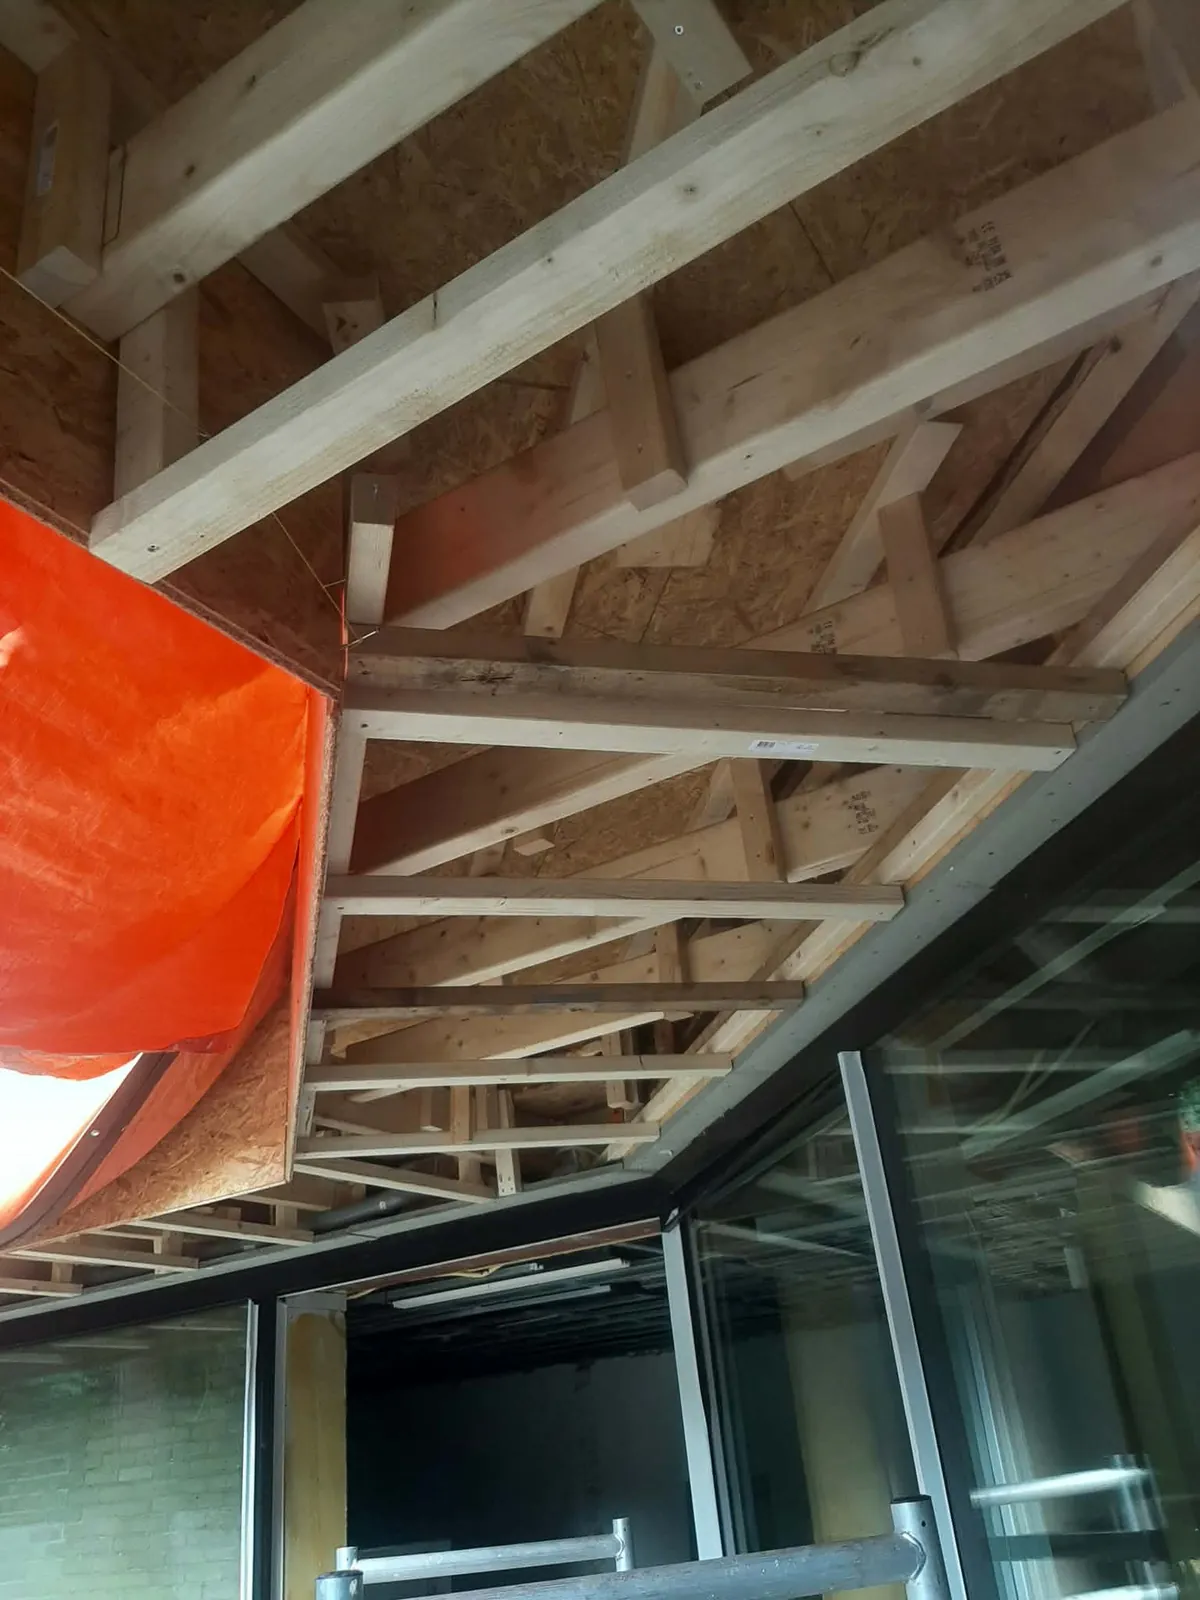
Soffit framing
Timber battens fixed under the overhang as a level base for the soffit cladding, including around the curved section.
 05
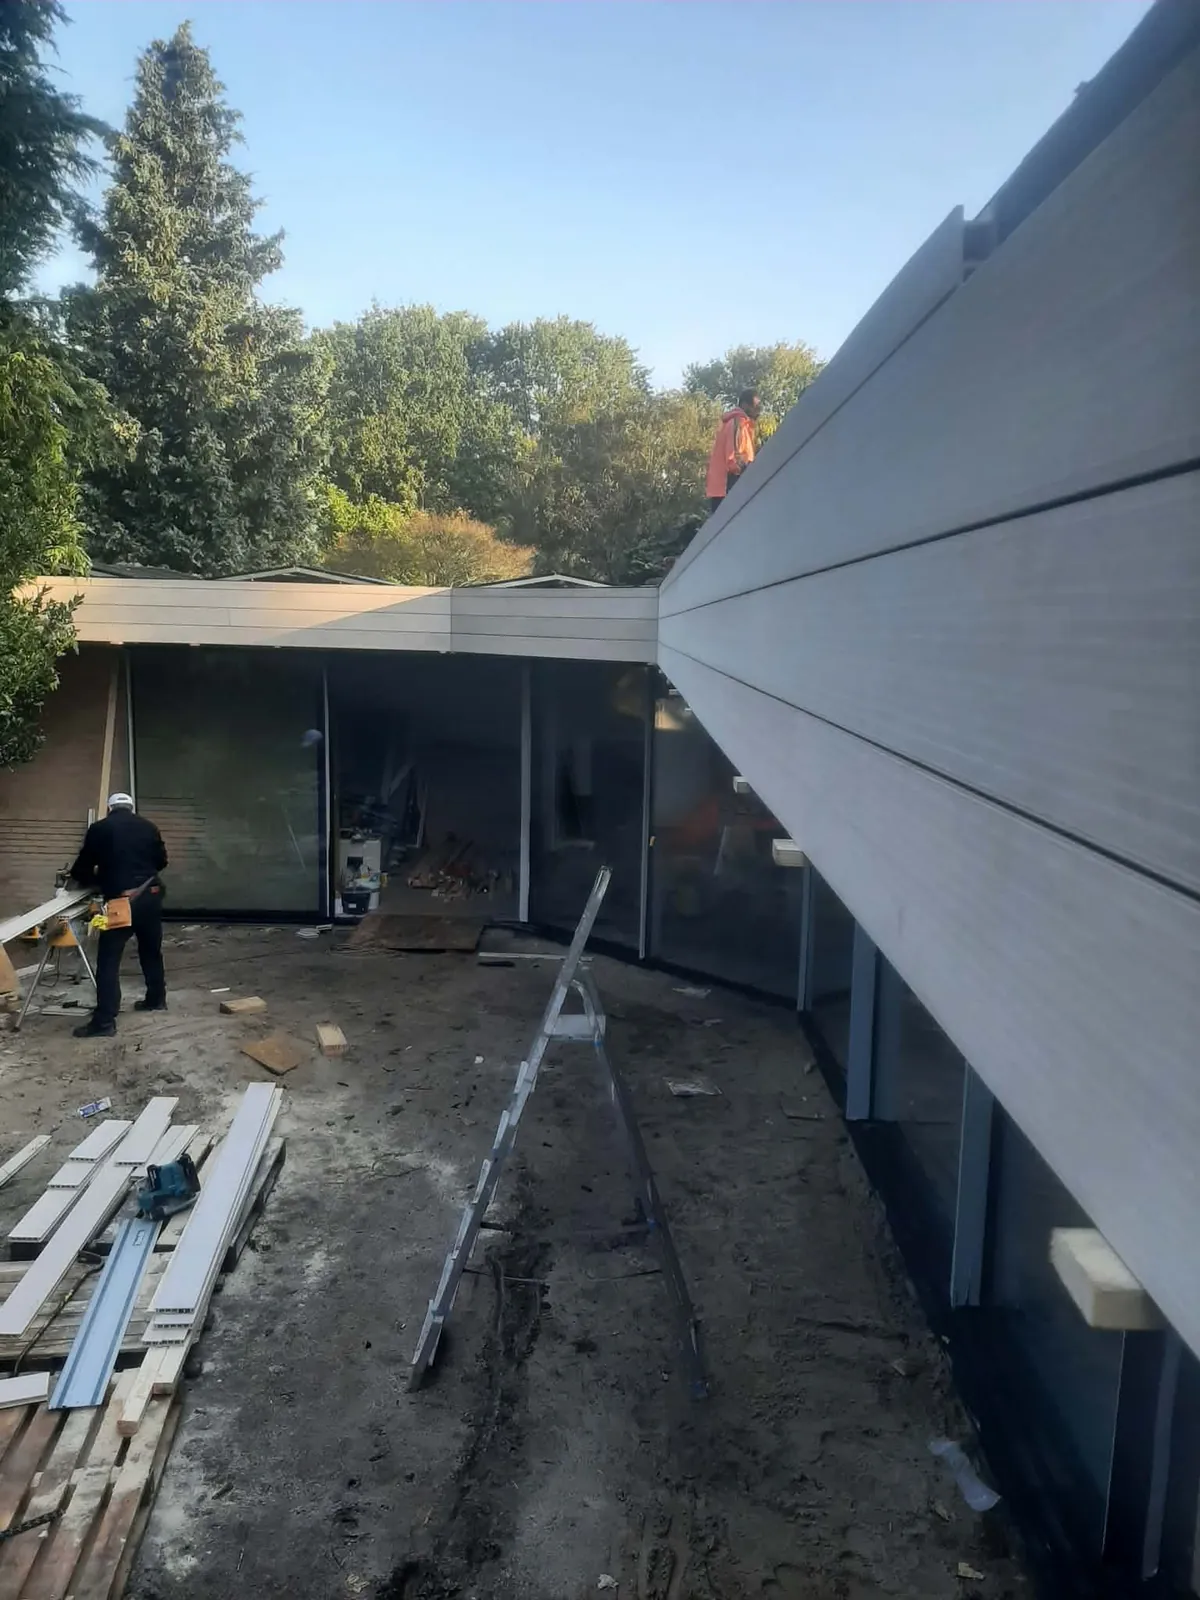
Fascia cladding
The fascia framed in timber and clad with long composite boards in a light grey finish.
 06
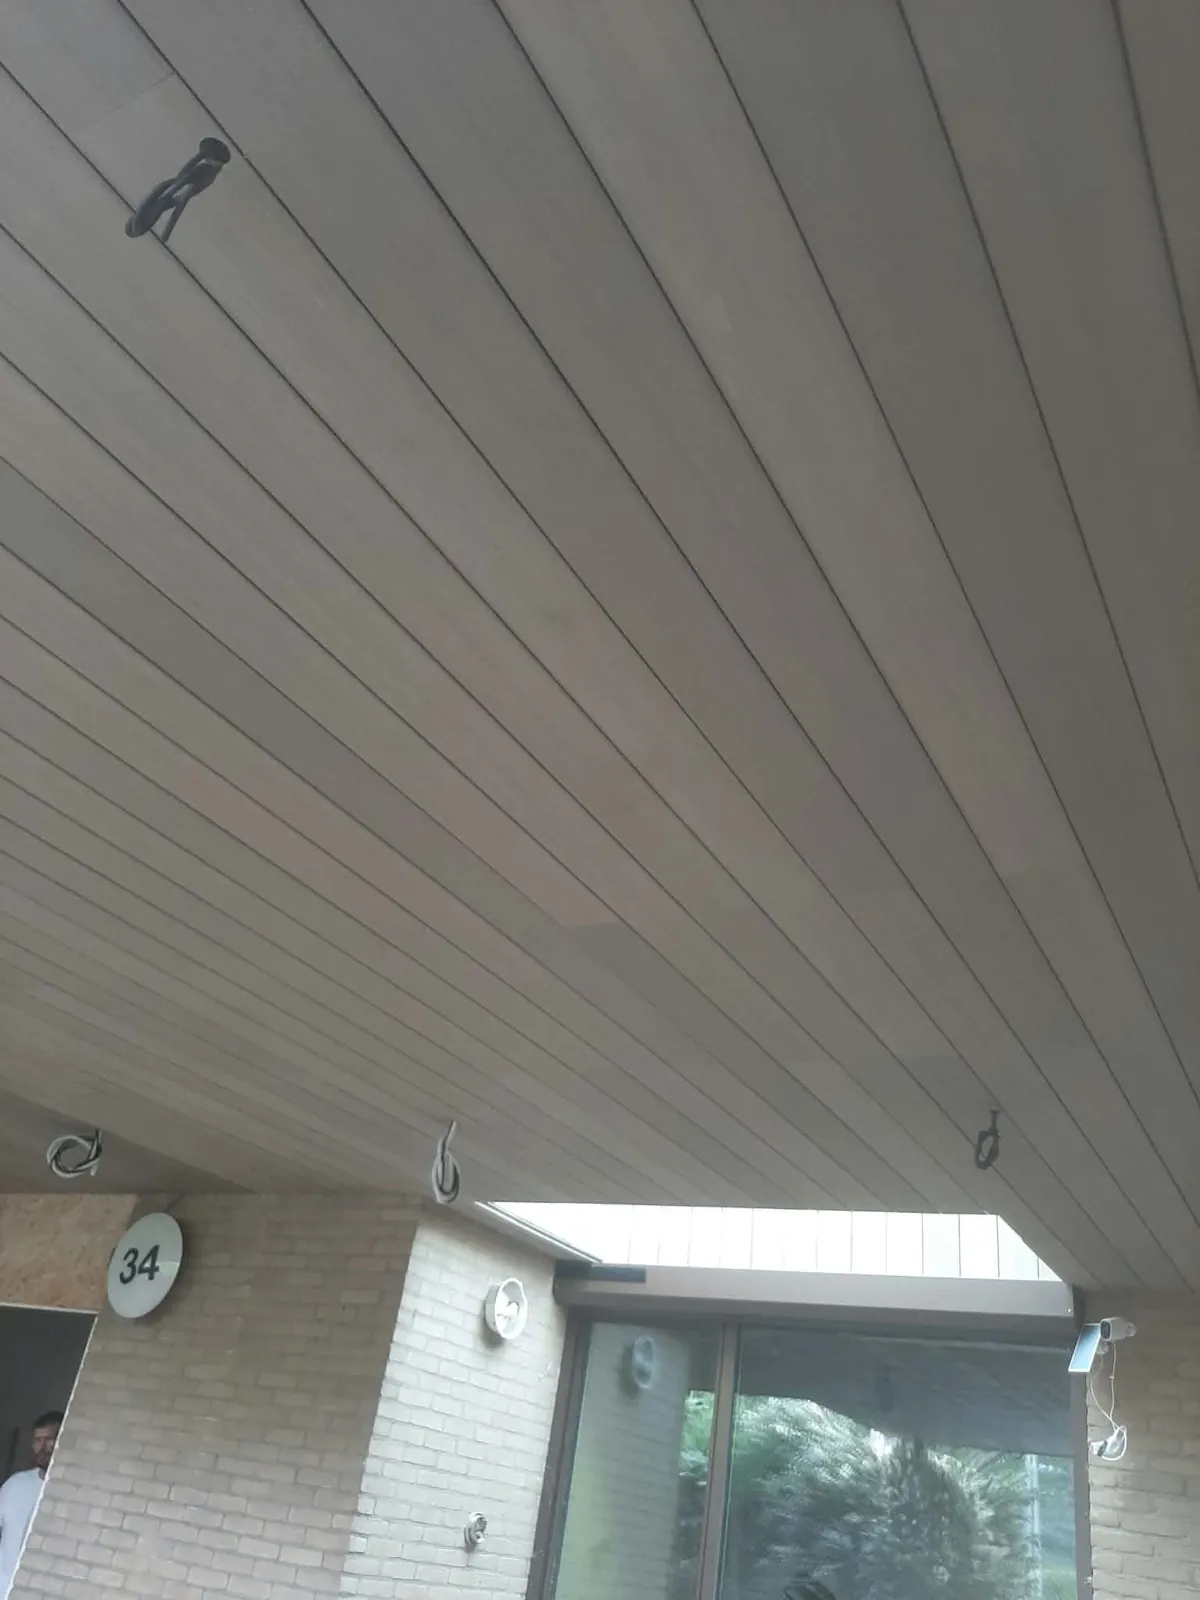
The finished soffit
The underside clad in wood-effect boards, with cabling prepared for the outdoor lights.