REINFORCED-CONCRETE
STRUCTURE.
A new reinforced-concrete shell built around an existing structure on a sloping plot — excavation, formwork, waterproofing and the floor slab, all by our own crew.
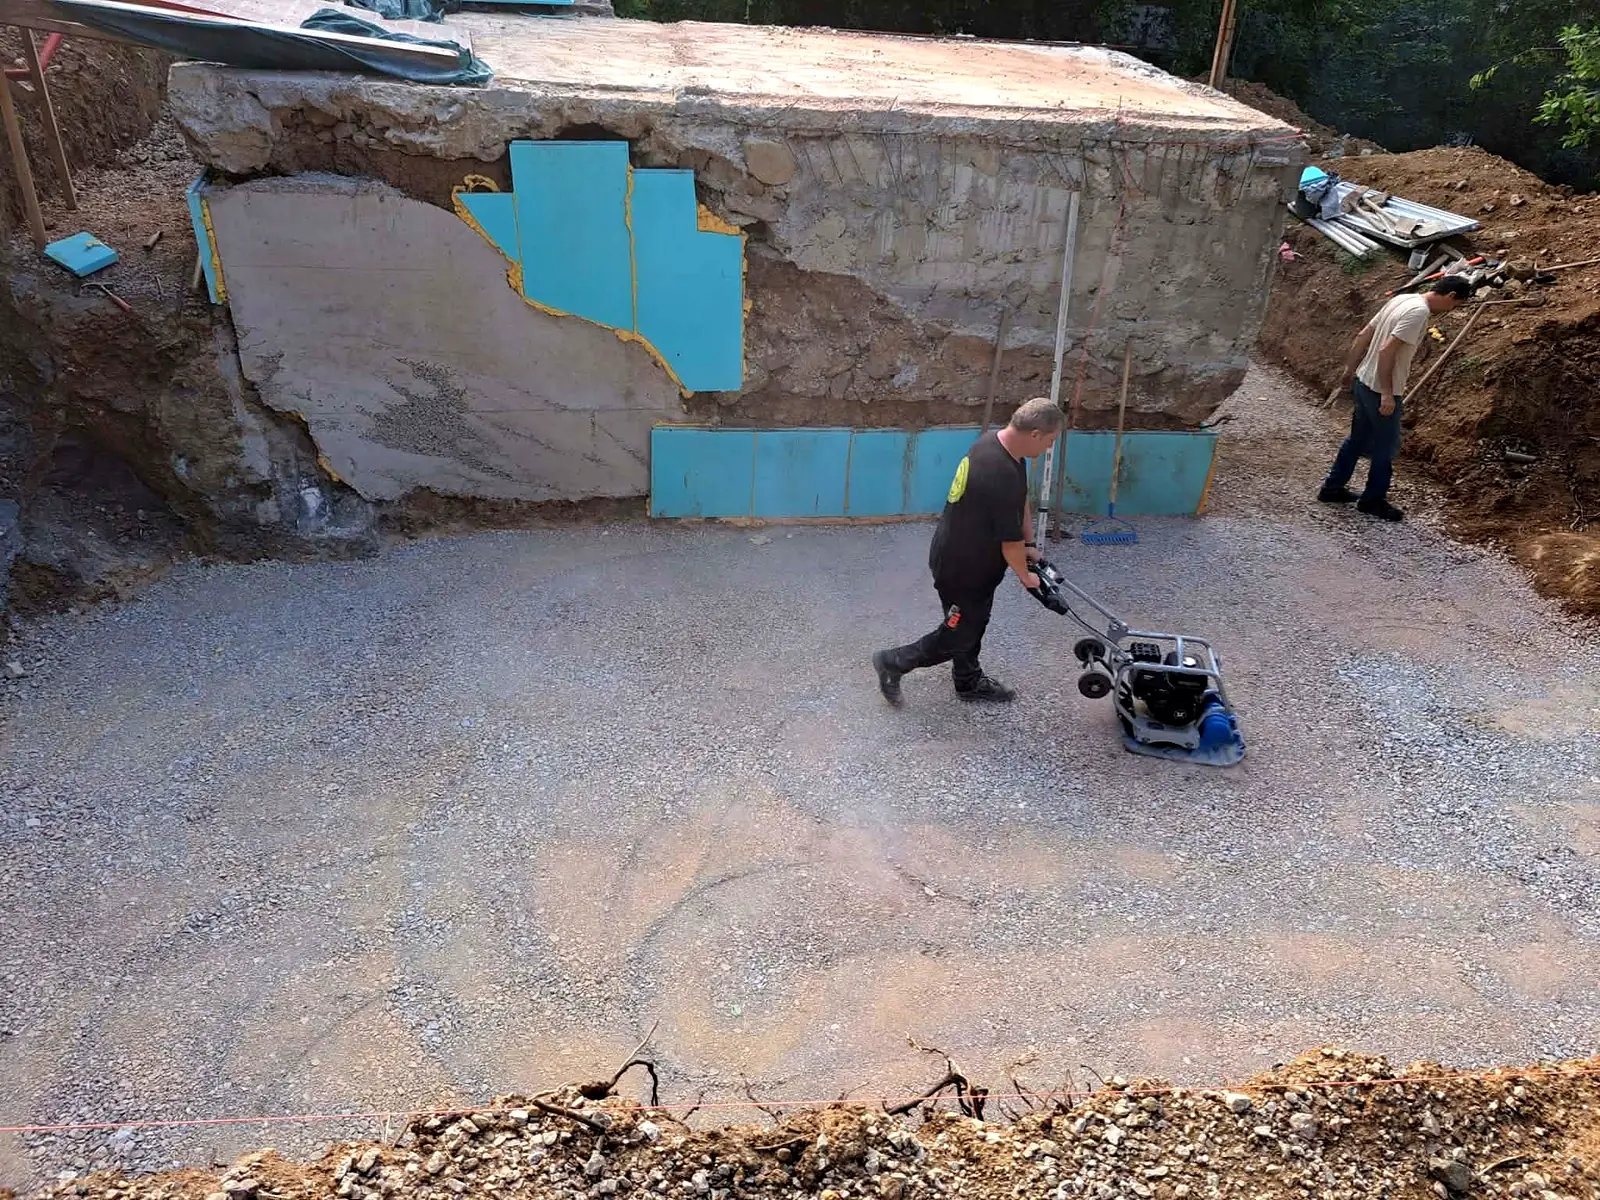 01
Base preparation
Excavation around the existing structure, then a gravel bed laid and compacted with a plate compactor.
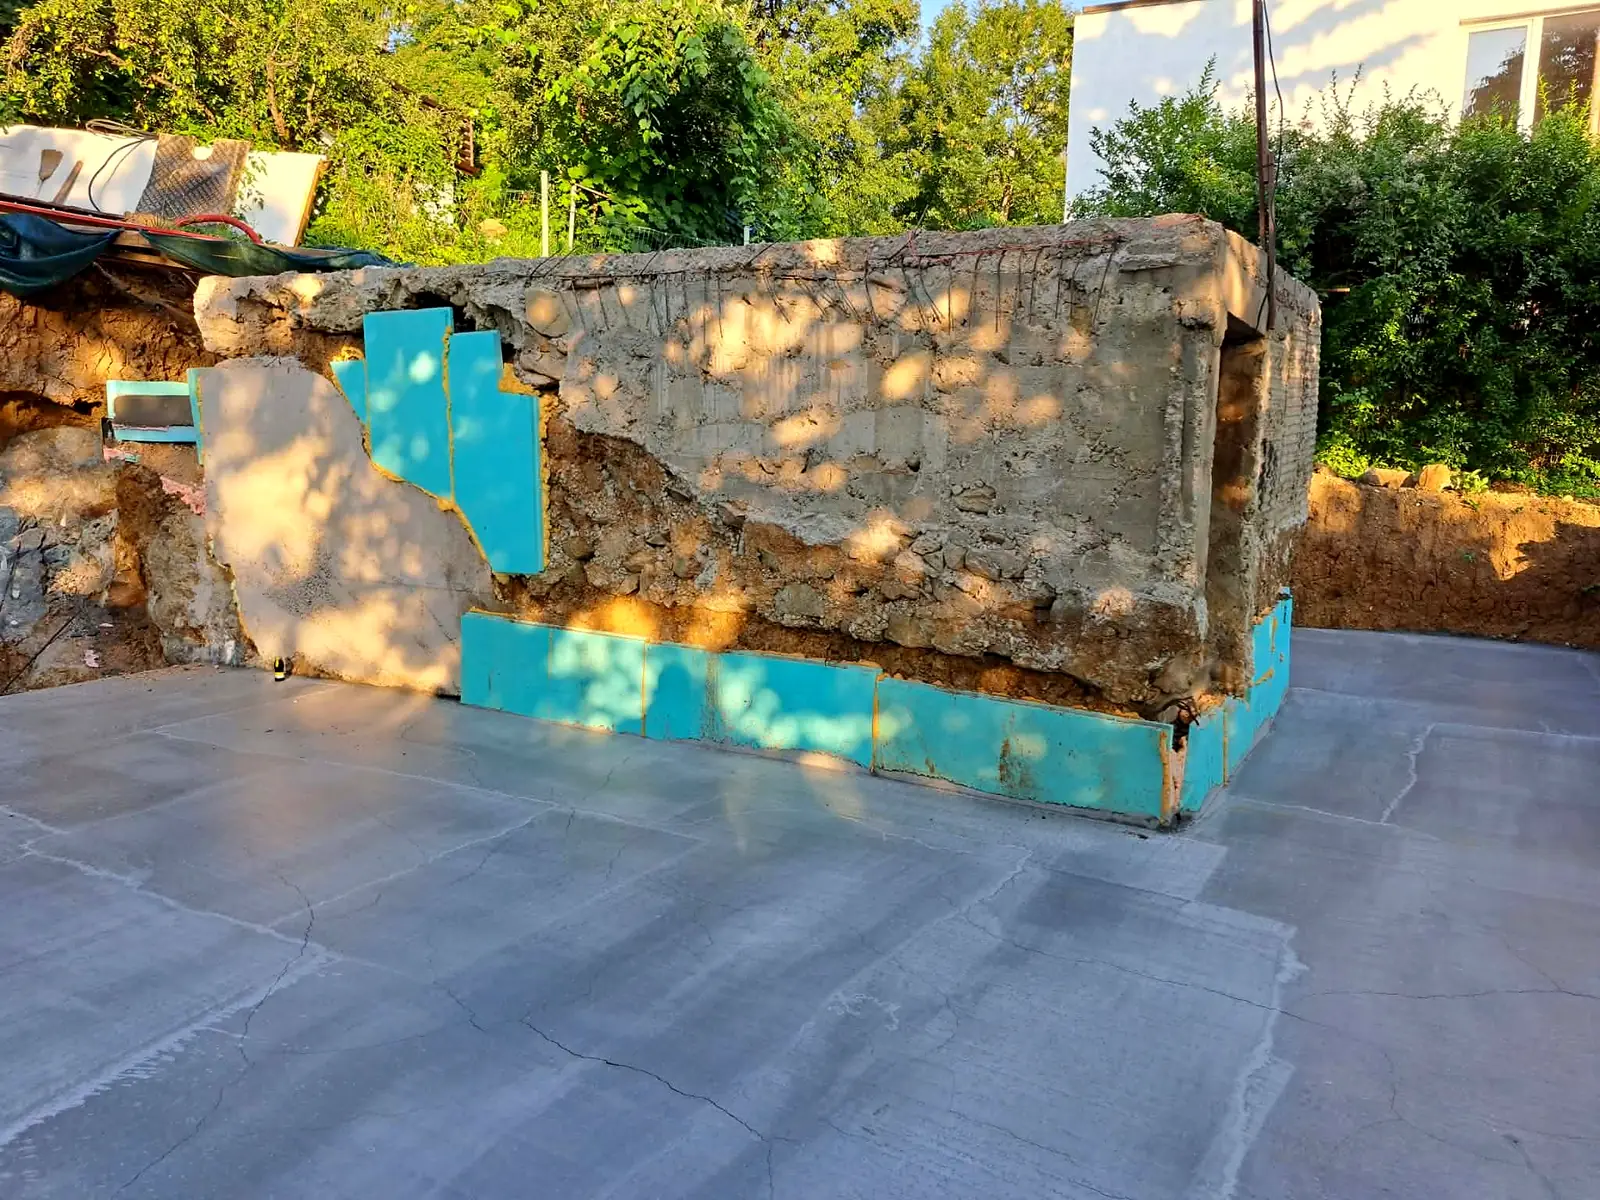 02
Blinding slab
A levelled blinding slab poured over the compacted base, with insulation boards fixed to the existing walls.
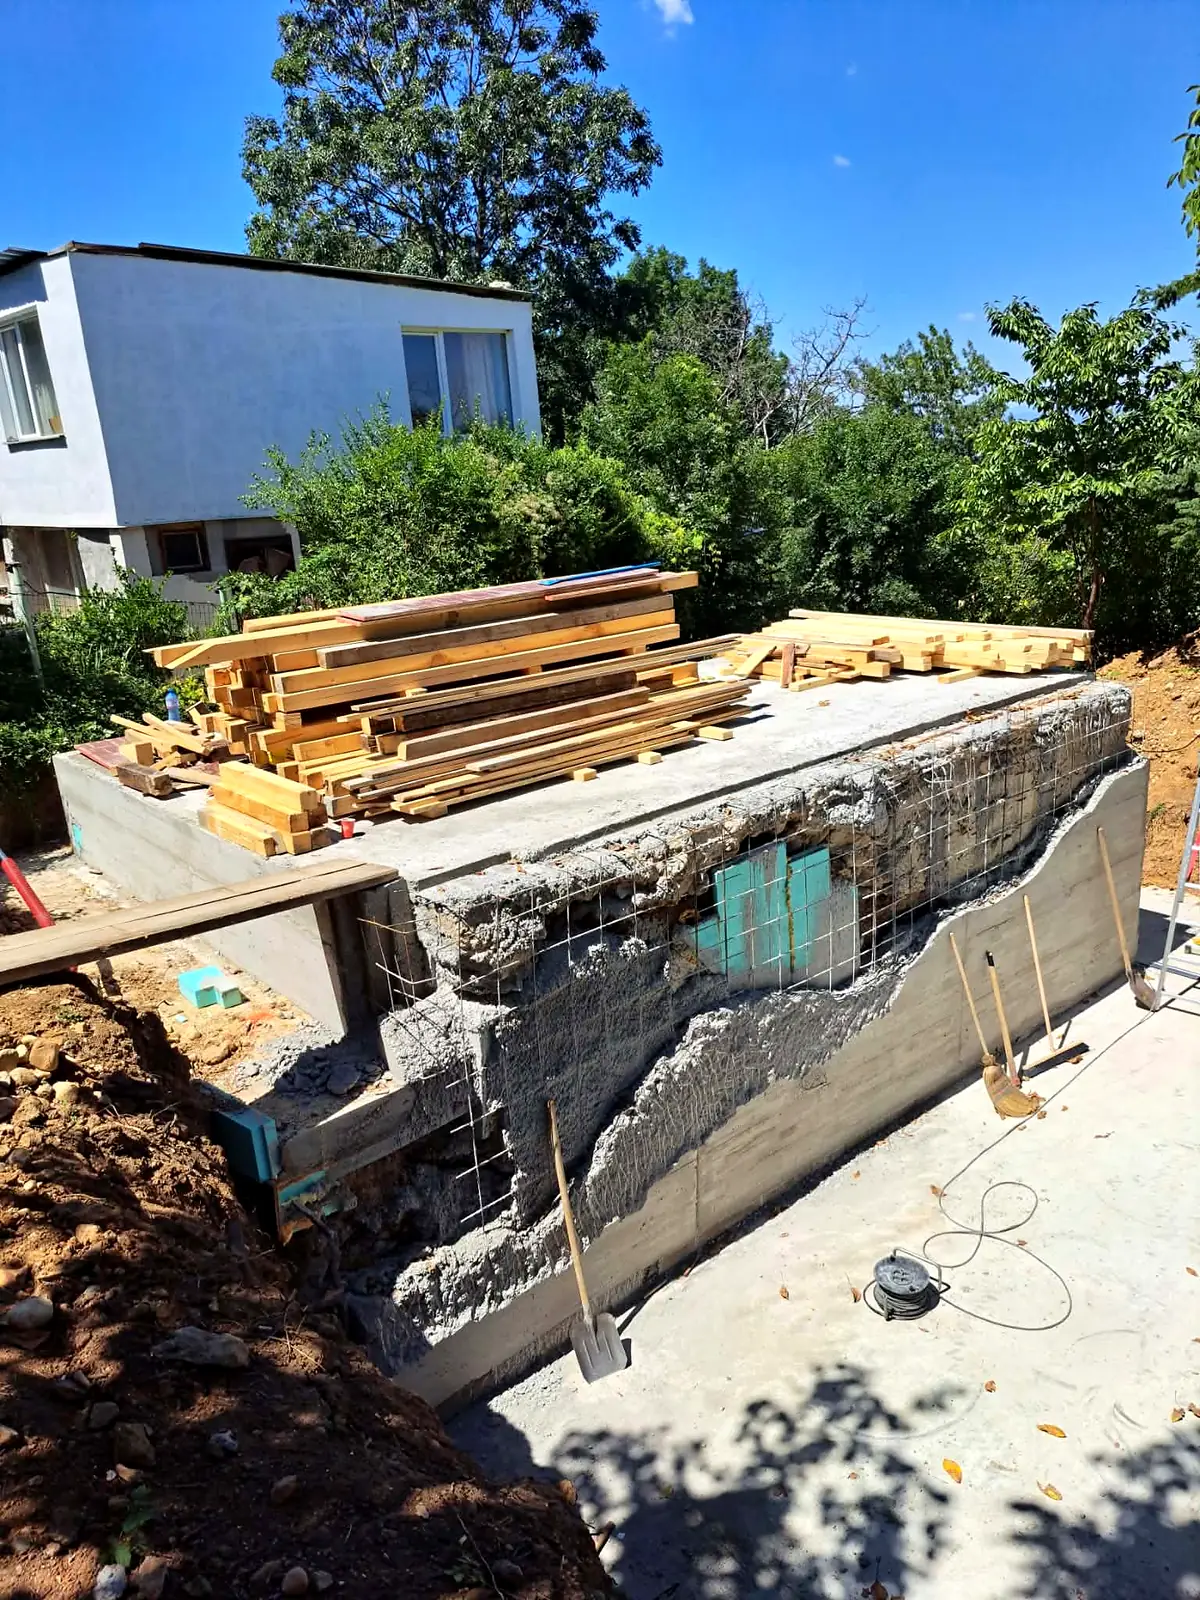 03
Wall reinforcement
Steel mesh fixed over the old walls to tie the new concrete shell to the existing structure.
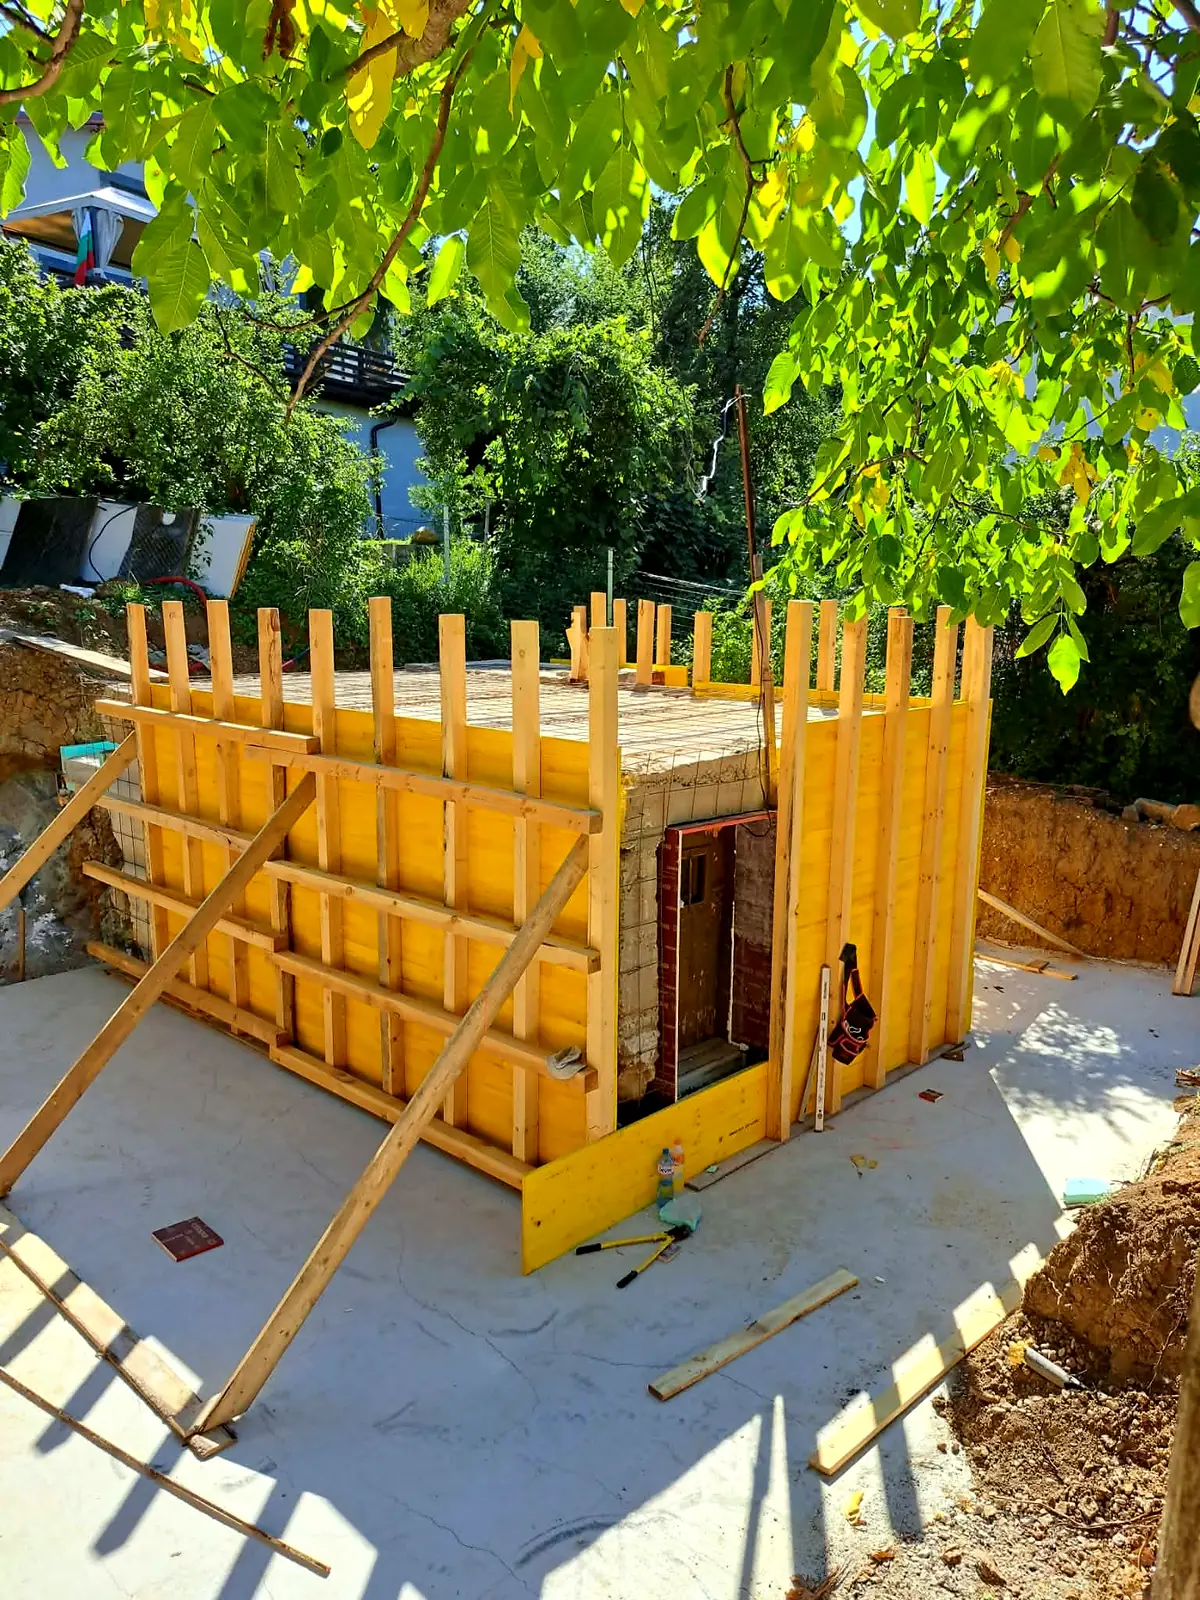 04
Formwork
Panel formwork with timber walers and bracing set up around the whole structure, ready for the wall pour.
 05
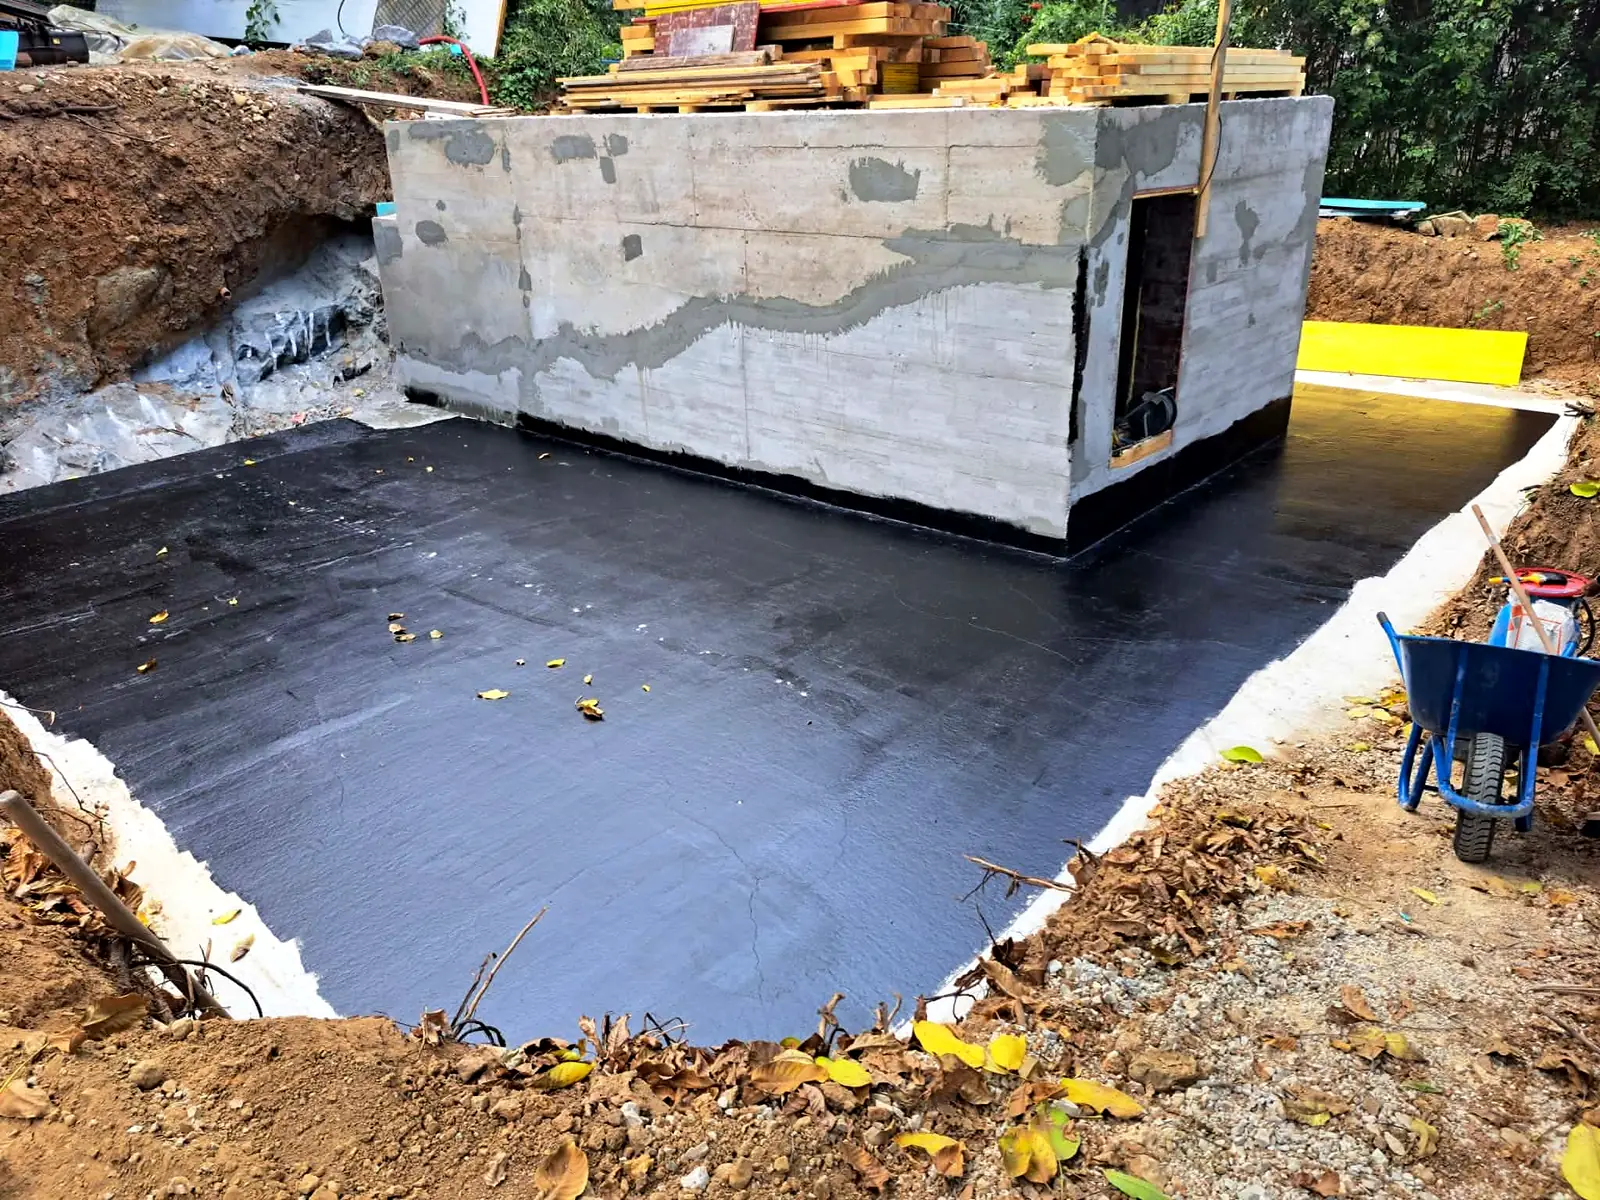
Concrete walls & primer
Formwork stripped, the new reinforced-concrete walls repaired, and the slab primed with bitumen.
 06
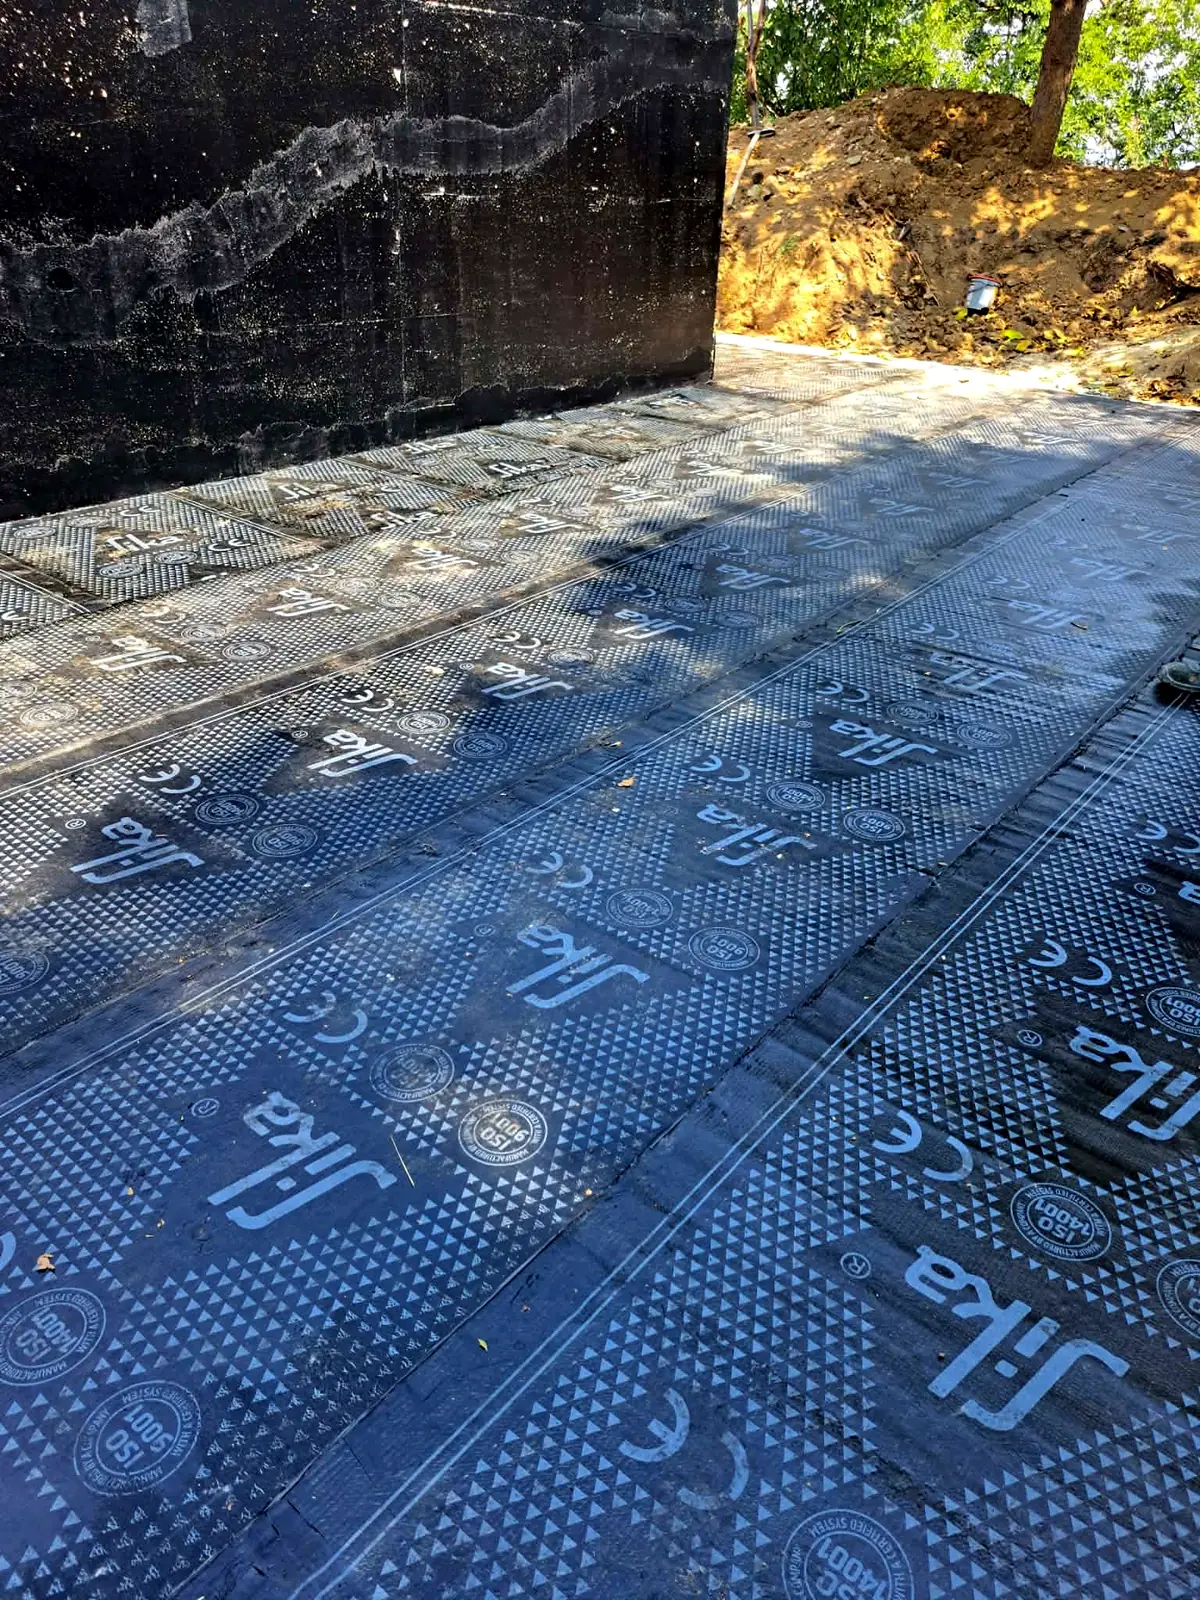
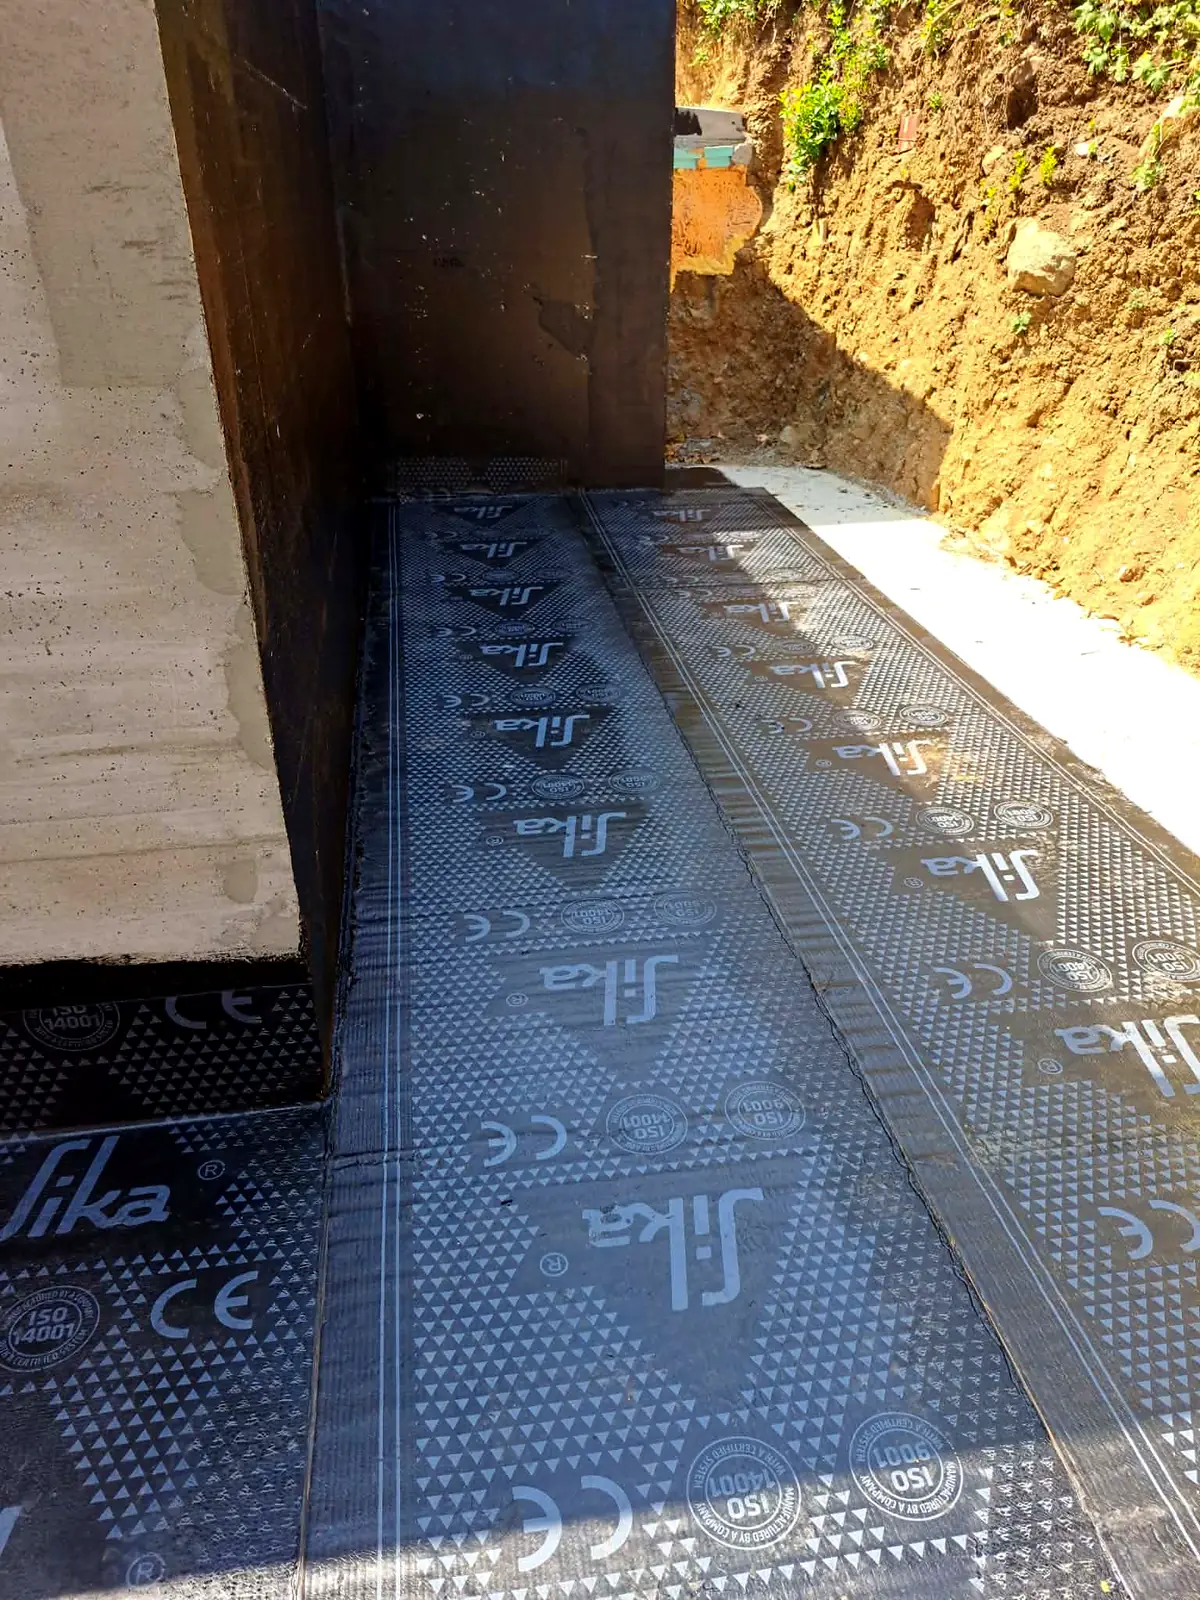
Waterproofing
Torch-applied Sika bituminous membrane on the floor and up the walls, with lapped and sealed joints.
 07
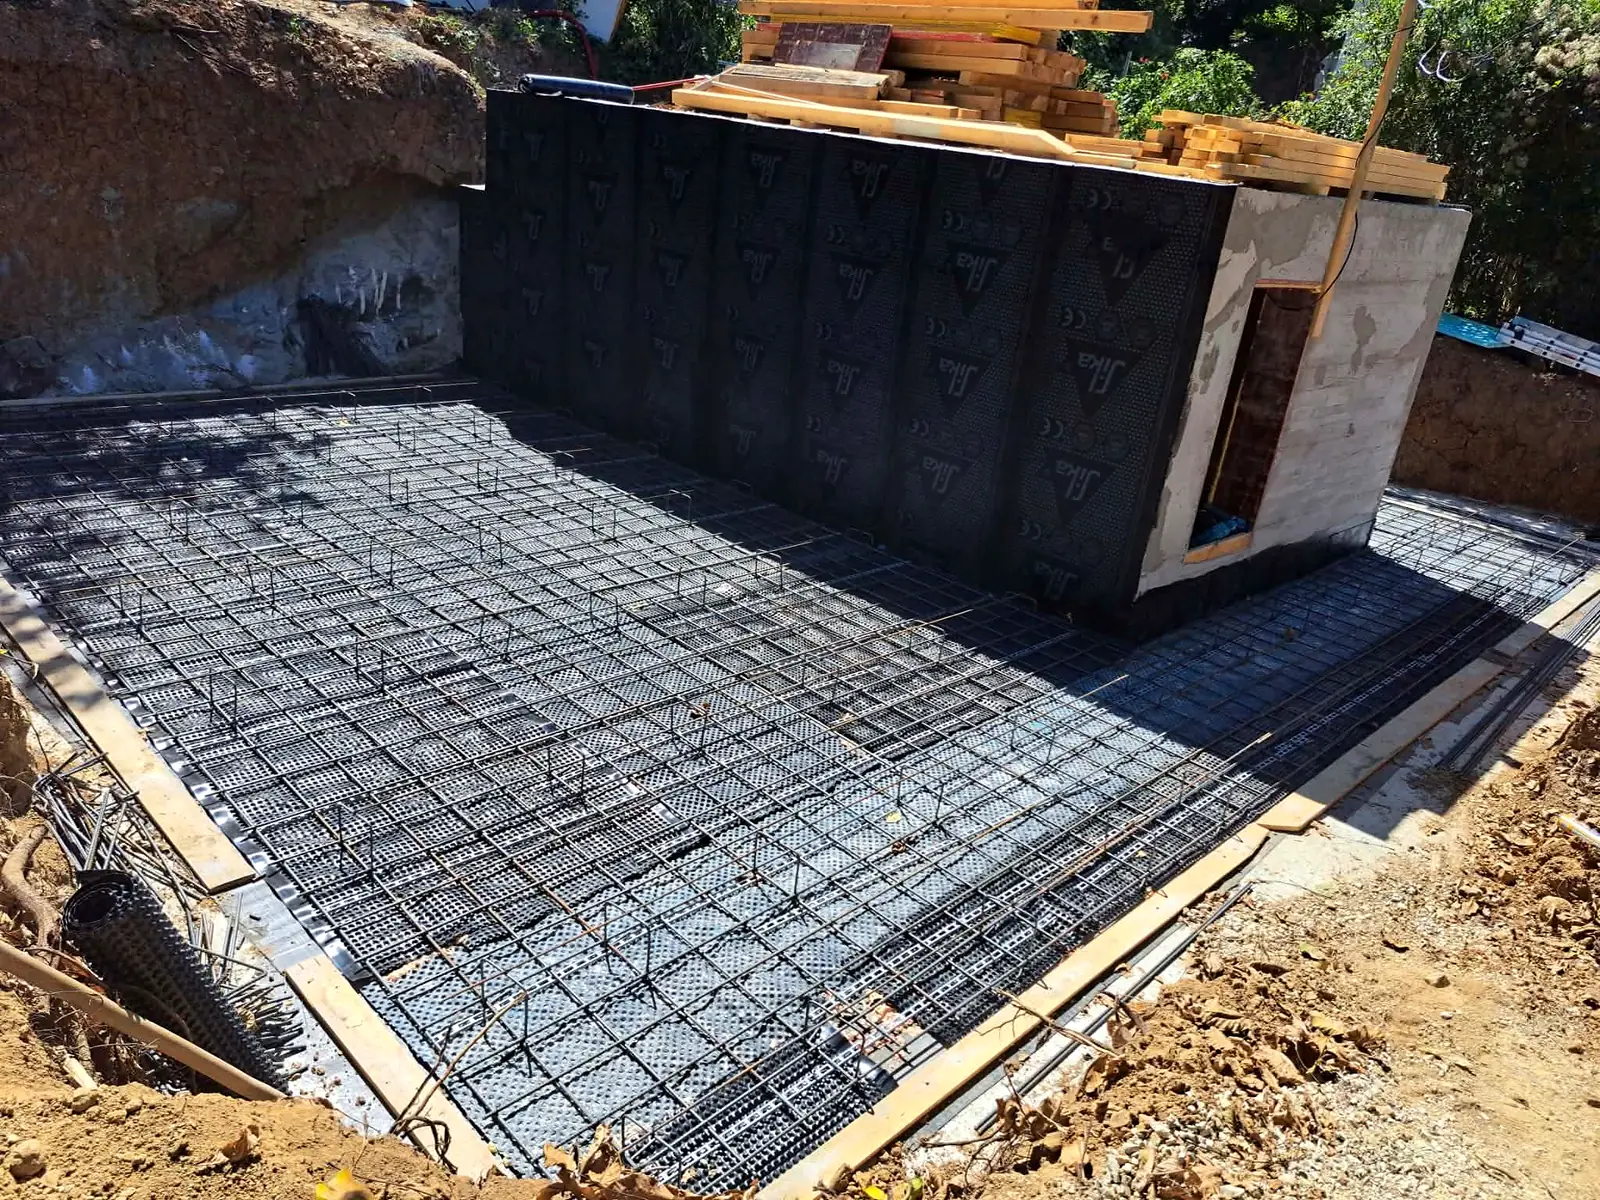
Drainage membrane & slab rebar
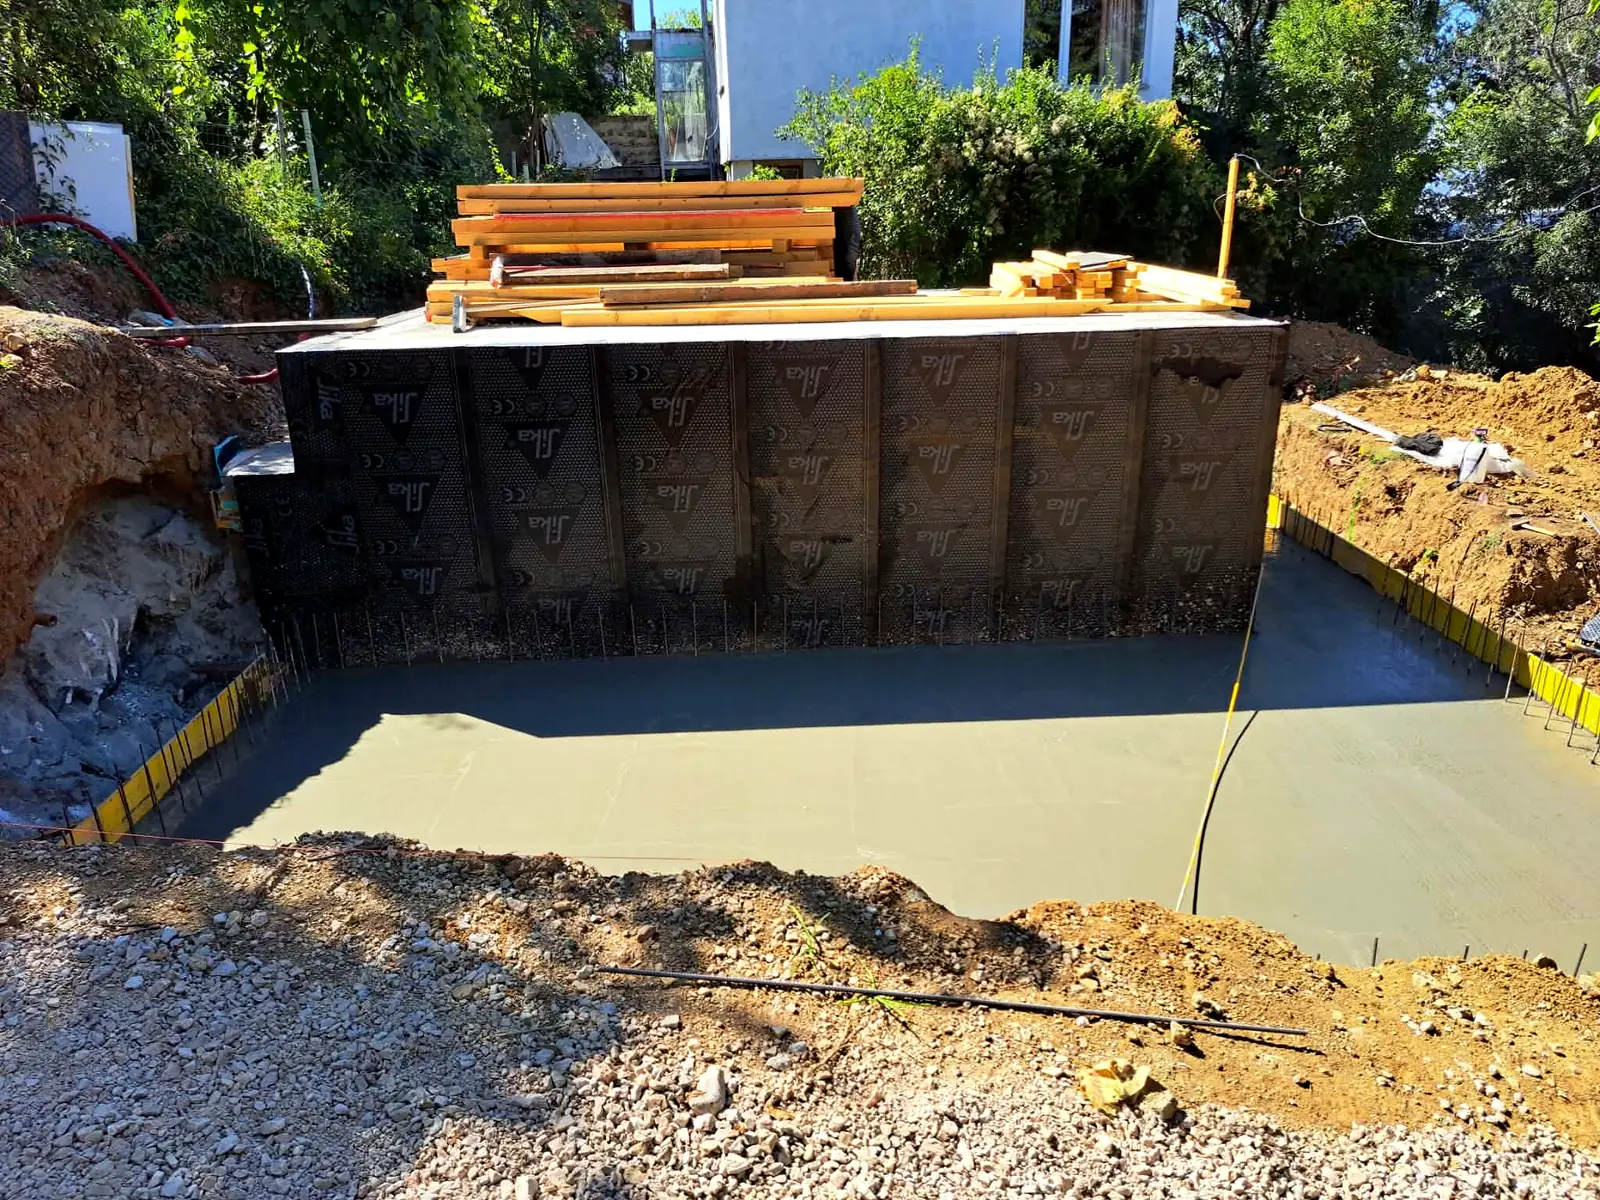
Dimpled drainage membrane on the walls and a two-layer rebar mesh for the floor slab.
 08
Slab pour
The floor slab poured and levelled, with starter bars left for the next stage of the build.